
Office tenant finish construction project in Highlands Ranch, Colorado.
Some office spaces are designed to accommodate work. Others are designed to tell a story. The newly completed offices of Lerch Bates in Highlands Ranch, Colorado, fall into the latter category.
Mountain Light Photography recently documented the new workplace for the global consulting and engineering firm, capturing a space that reflects both the company’s rich history and its forward-thinking approach to innovation. Founded in 1947 as the nation’s first elevator consulting firm, Lerch Bates has spent decades shaping the building environment through its expertise in vertical transportation, façade access, logistics, and building systems. Their new office serves as a physical expression of that legacy, balancing technical precision with a contemporary workplace experience designed to support collaboration and growth.
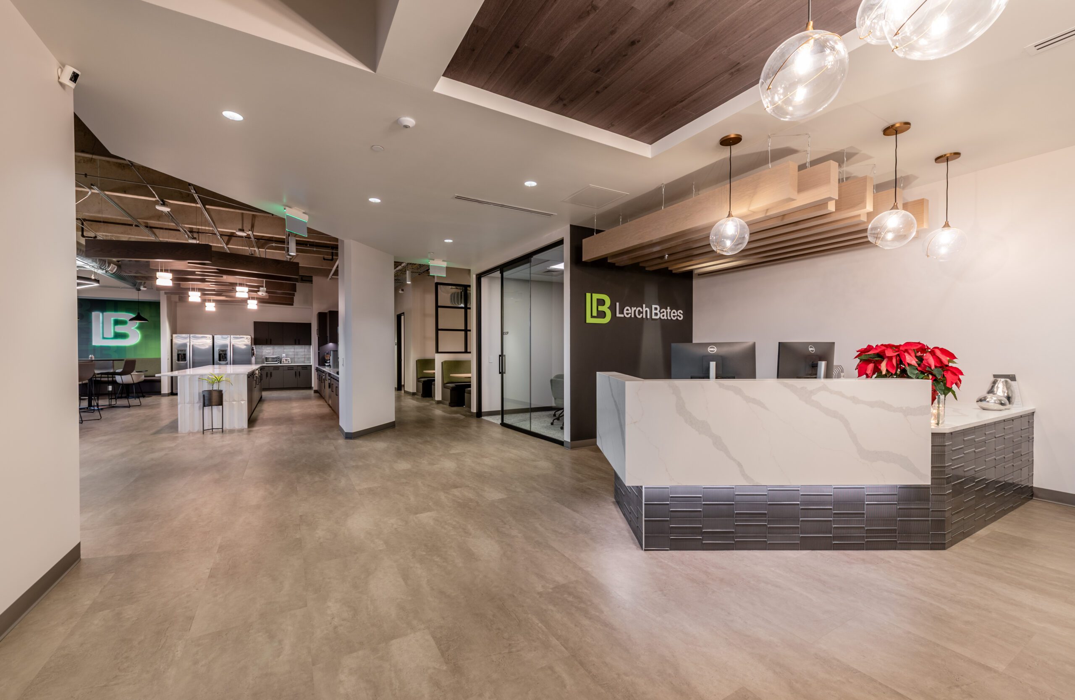
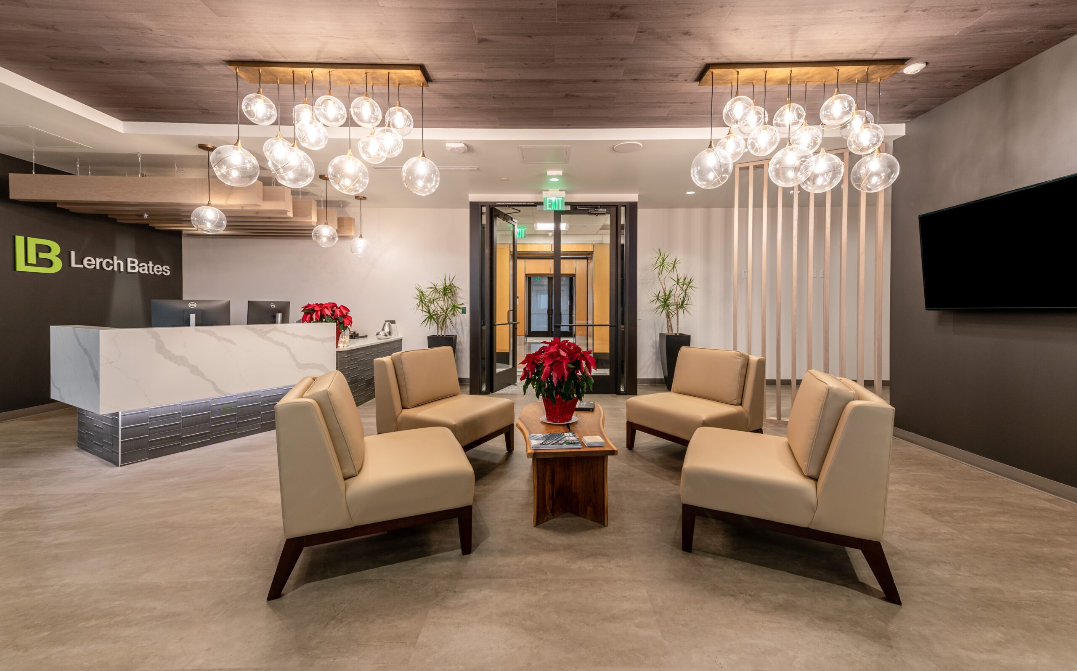
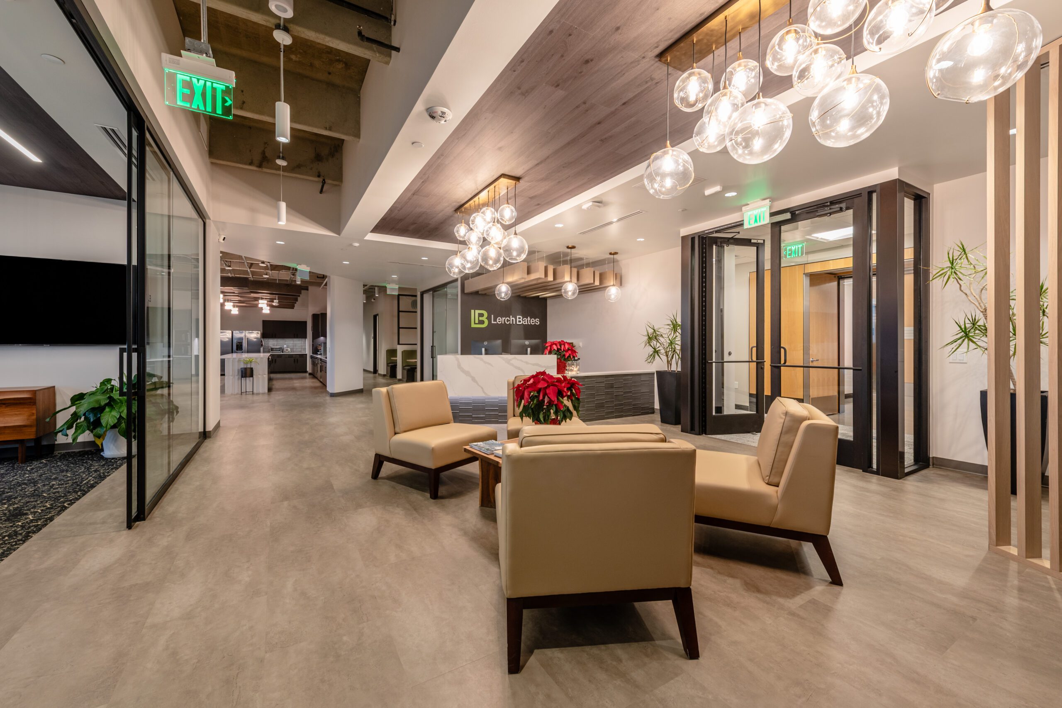
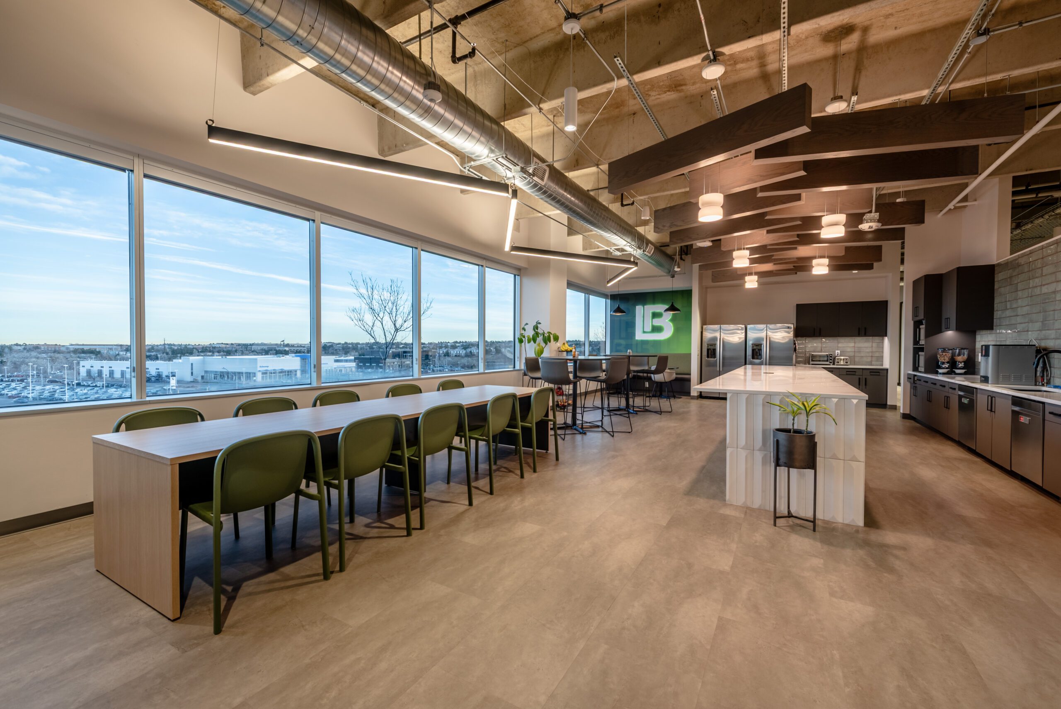
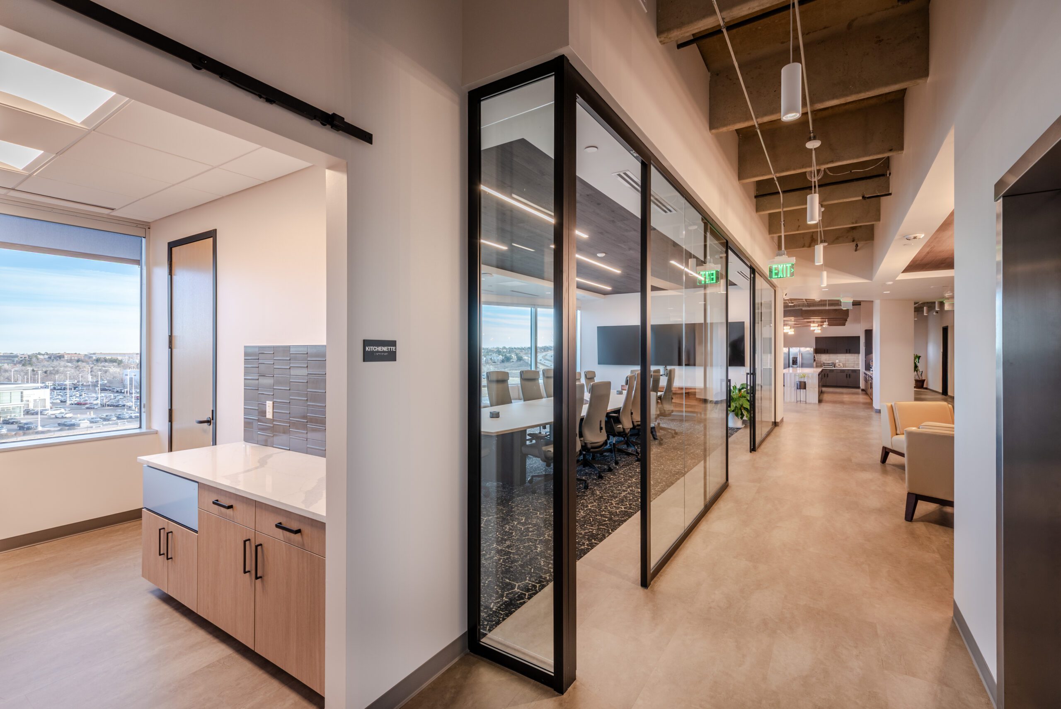
The office build-out encompasses a variety of thoughtfully designed spaces, including a welcoming lobby, conference rooms, enclosed offices, open workstations, employee kitchen and break areas, and modern restroom facilities. Throughout the workplace, clean architectural lines, carefully selected finishes, and abundant natural light create an environment that feels both professional and inviting. The design prioritizes functionality while fostering the flexibility and connectivity expected in today’s workplace.
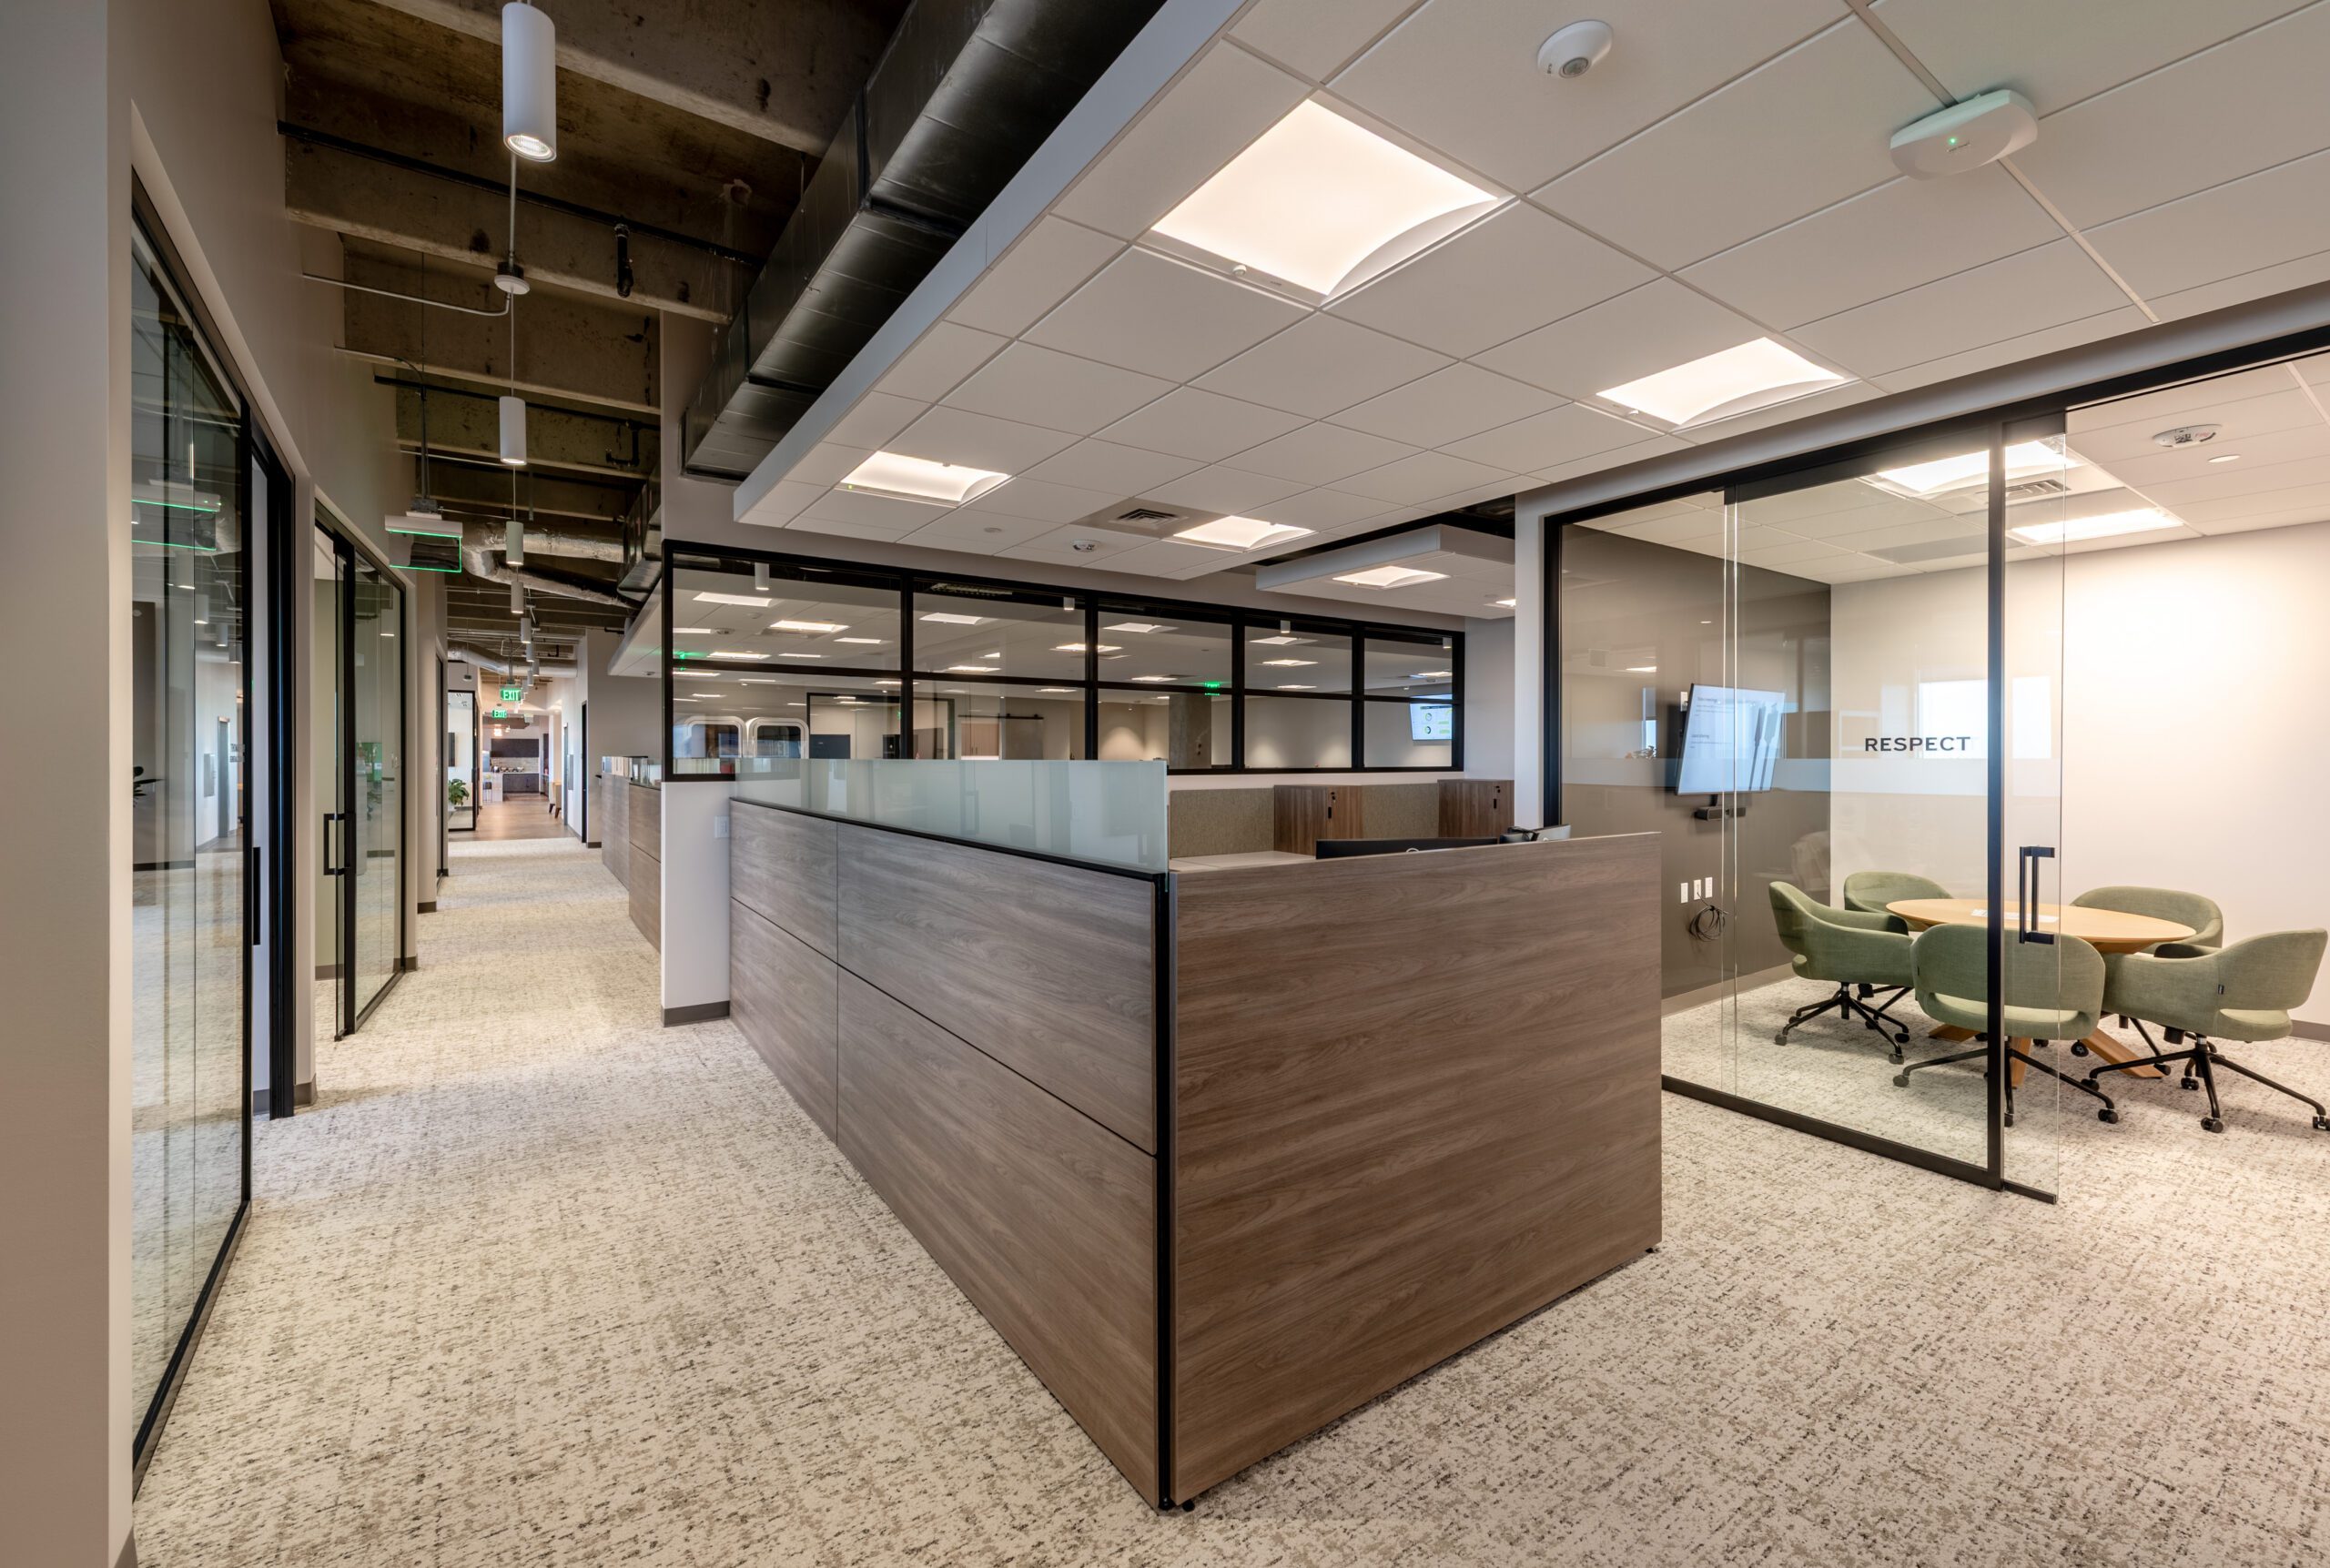
One of the most distinctive elements of the project is the way it celebrates Lerch Bates’ core expertise. Rather than treating the company’s elevator and escalator consulting services as a background detail, the design incorporates visual references that showcase the firm’s longstanding role in the industry. These features create moments of storytelling throughout the office, connecting employees and visitors to the technical knowledge and project experience that have defined the company for nearly eight decades.
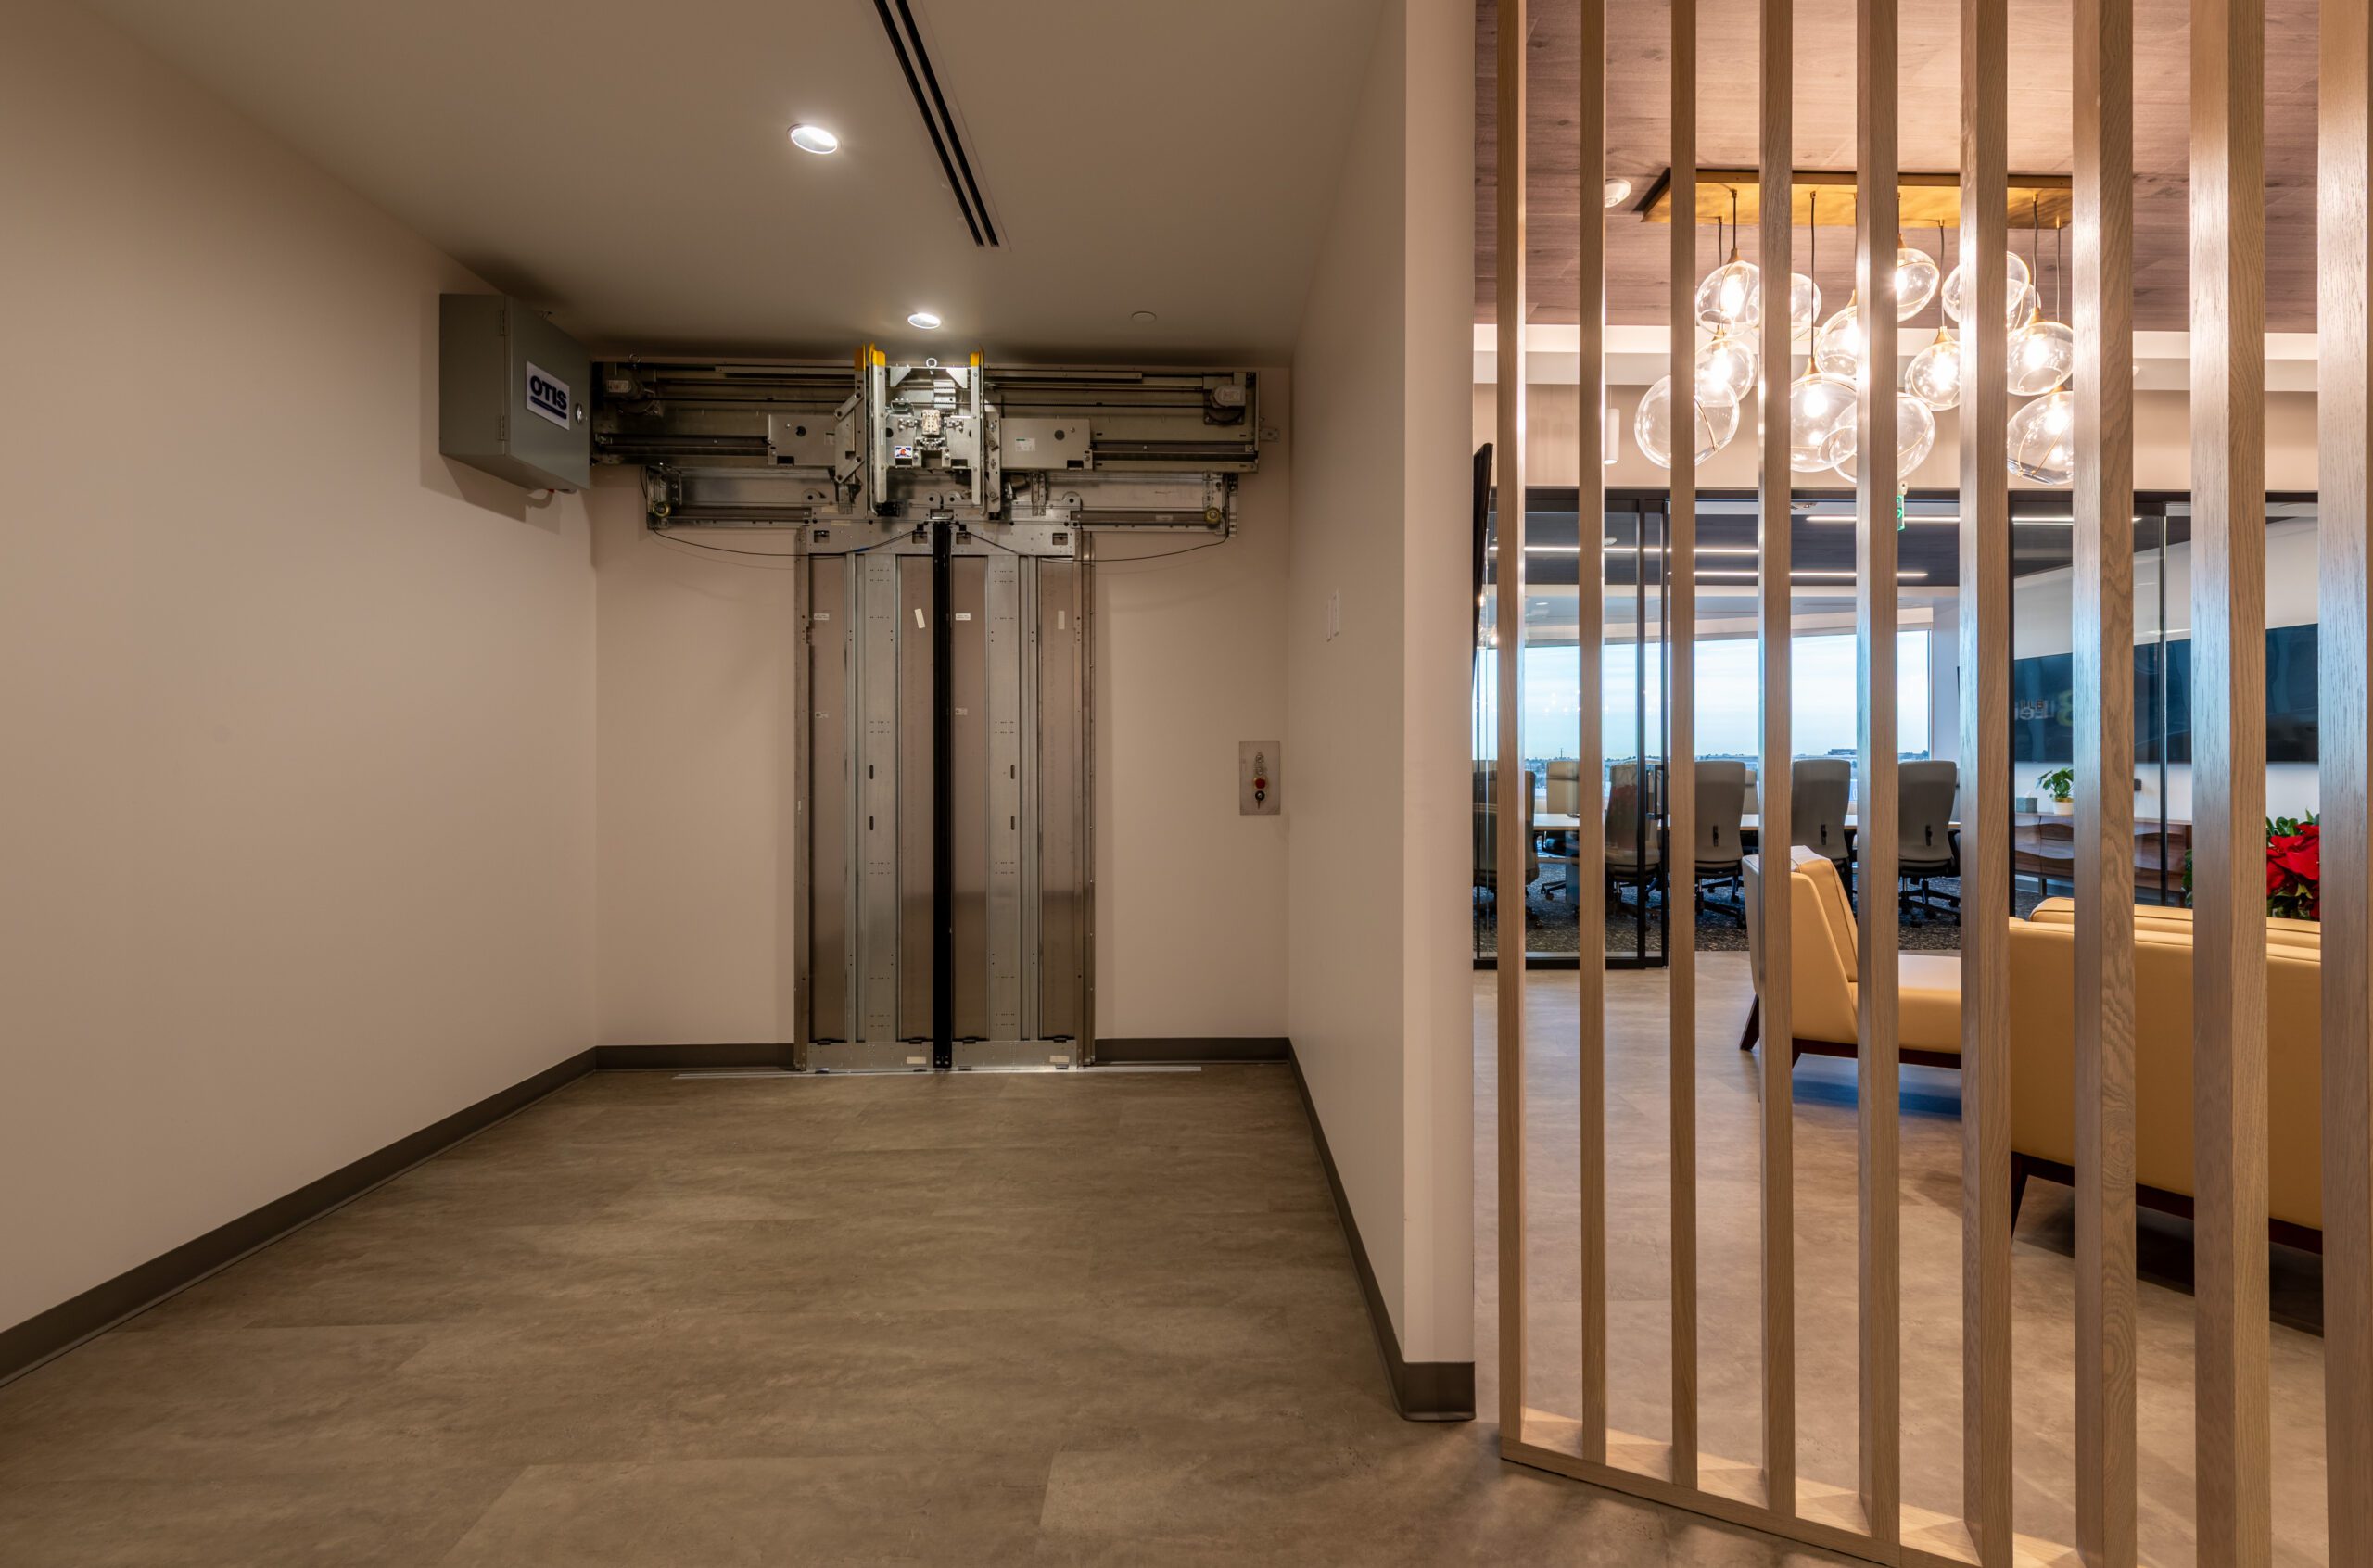
Photographing the space required a thoughtful approach that balanced architectural documentation with narrative. Beyond capturing the overall layout and design details, the goal was to highlight how the workplace reflects the company’s identity and values. Wide-angle compositions emphasized the flow and scale of the office, while detail images focused on the materials, branding elements, and custom features that make the space uniquely Lerch Bates.
As workplaces continue to evolve, projects like this demonstrate how office design can serve a purpose beyond aesthetics. The new Lerch Bates headquarters is not only a place to work—it is an environment that communicates expertise, celebrates history, and supports the people who bring that expertise to life every day.
If you’re a construction management company in Highlands Ranch looking to showcase your work, let’s connect! Professional photography can be the difference between a potential client scrolling past or stopping to imagine how you can bring their dream space to life.